Could it work here?
We begin with your address, access, slope and what you know about the block.
BACKYARD HOMES · BRISBANE SOUTH + LOGAN
Complete backyard homes, designed around your household and built on site. Start with a preliminary property review—not a sales promise.
Address reviewed by a person before we discuss suitability, scope or budget.
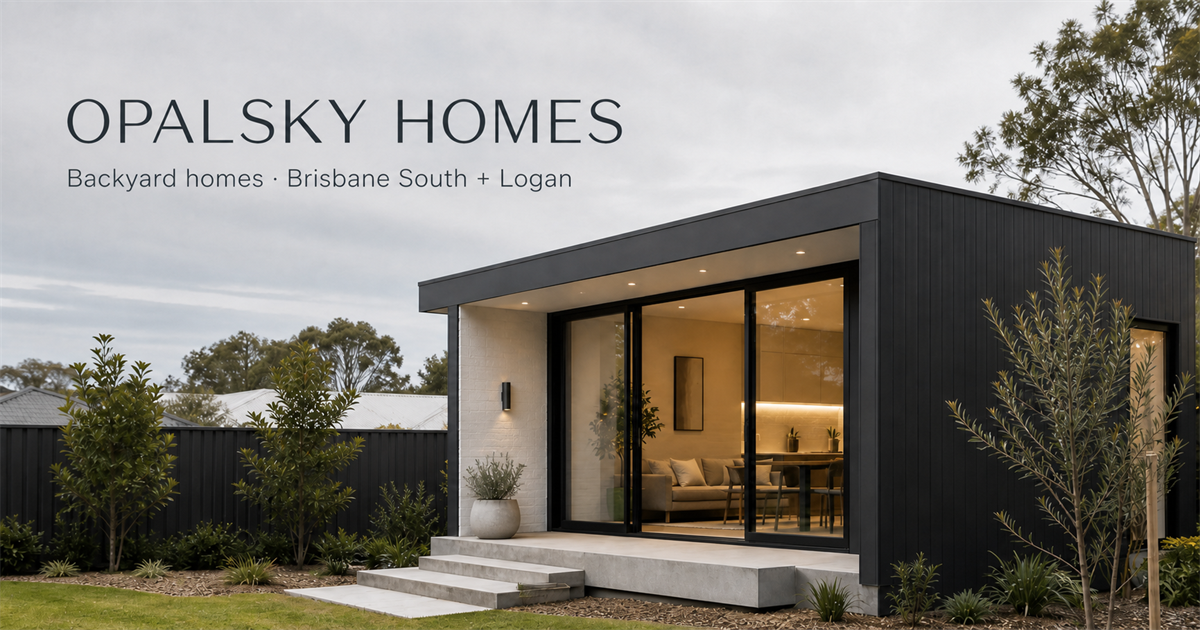
We begin with your address, access, slope and what you know about the block.
Choose a one- or two-bedroom direction. The actual design follows the site review.
We review the details, then explain useful next steps. Submission is not an approval.
TWO DISPLAY PLANS + ONE FUTURE DIRECTION
Two supplied display floor plans are now available. Overall areas, external dimensions, facade choices and prices remain pending confirmation.
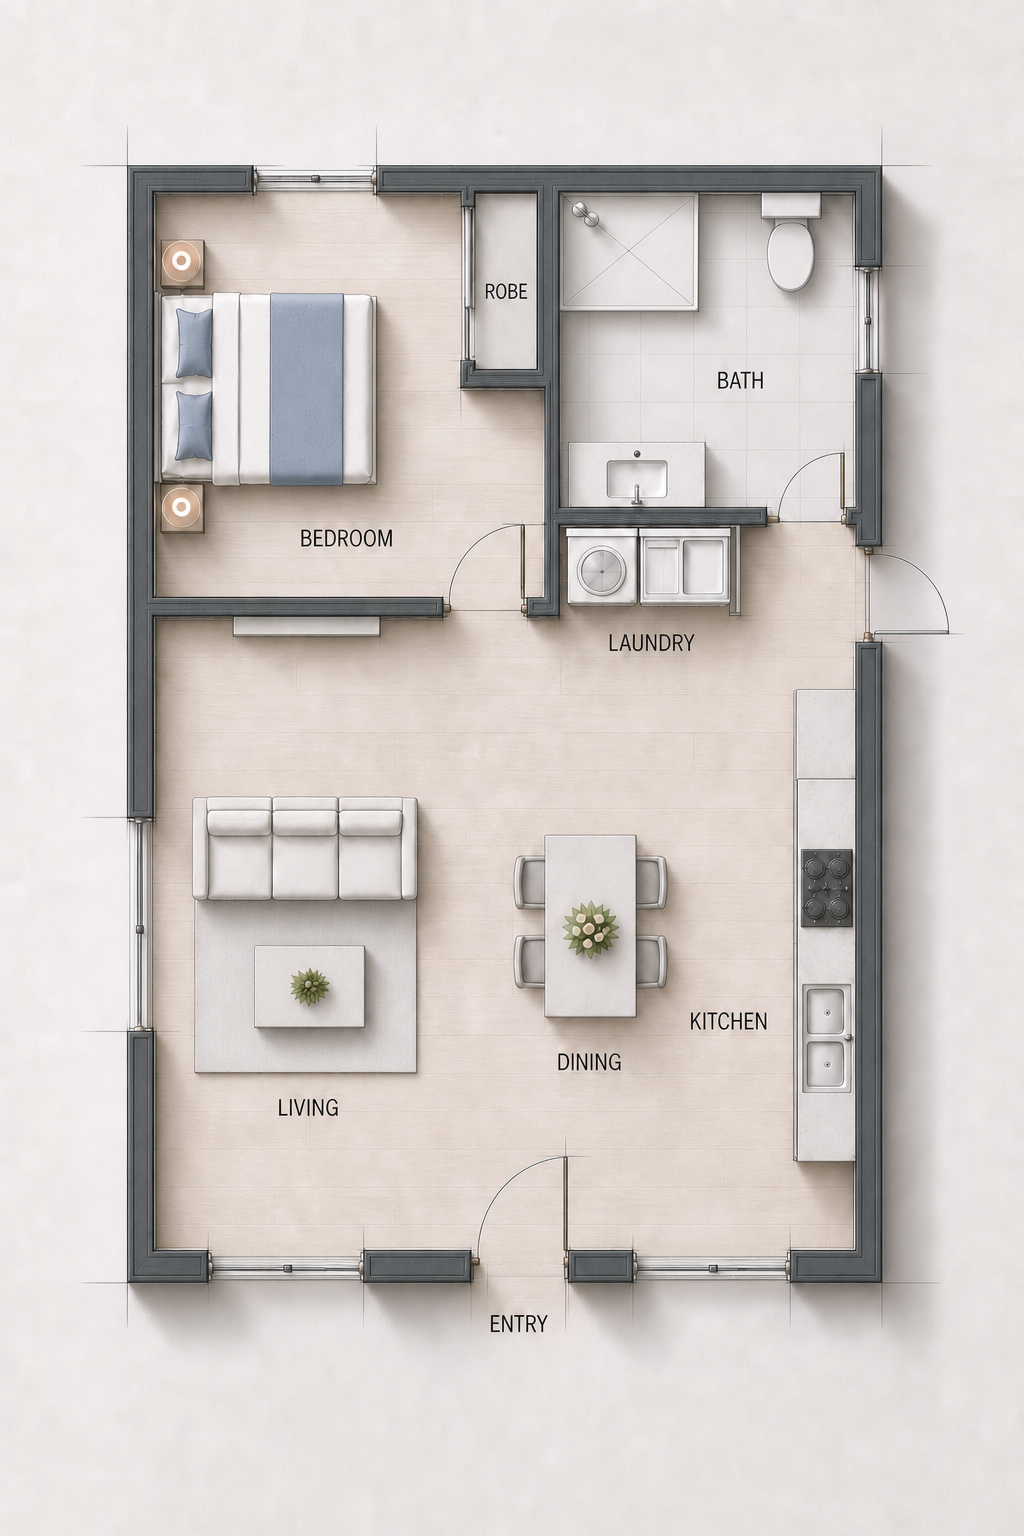
Display floor plan
A complete one-bedroom home with open living, dining and kitchen space, a robe, bathroom and dedicated laundry zone.
View floor plan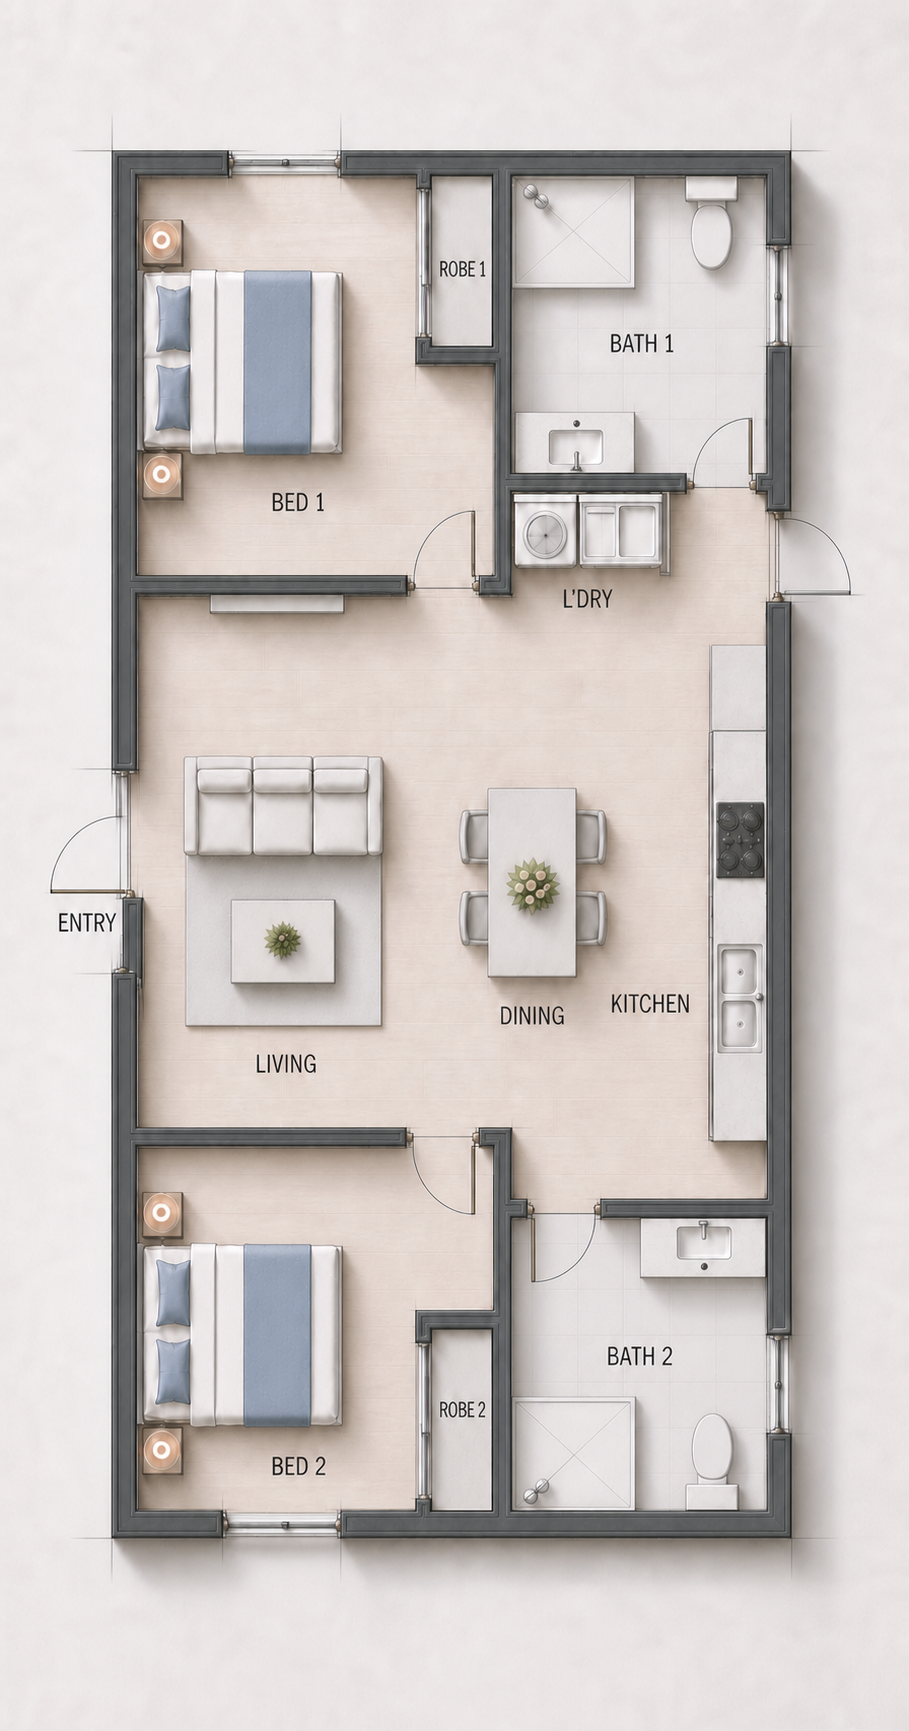
Display floor plan
A two-bedroom layout with two bathrooms, bedroom robes, open living, dining and kitchen space, and a central laundry zone.
View floor planFuture focused
A future-minded brief with easier movement and changing family needs in view.
Explore this directionPROPERTY CHECK · ABOUT TWO MINUTES
We review the address manually before discussing suitability, scope or budget.
Start my property checkBrisbane South
Logan