MAY SUIT
Household uses to discuss
- Parents living close to family
- Adult children needing independence
- A small household or long-term rental option
DESIGN DIRECTION 02
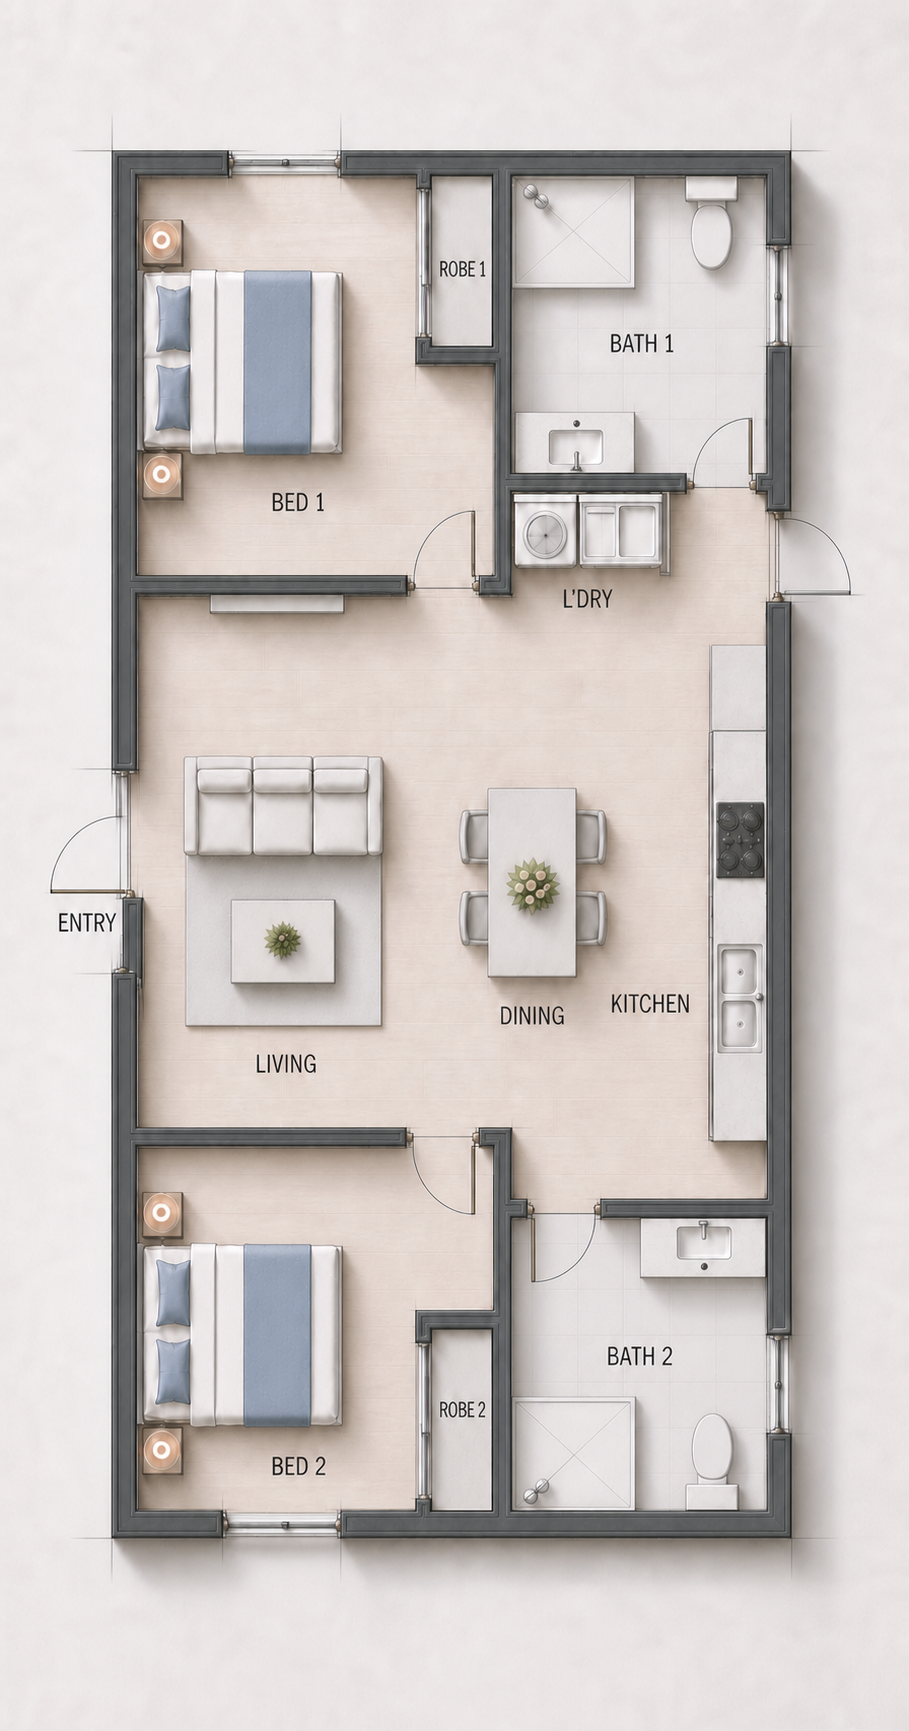
A two-bedroom layout with two bathrooms, bedroom robes, open living, dining and kitchen space, and a central laundry zone.
MAY SUIT
EARLY PRIORITIES